
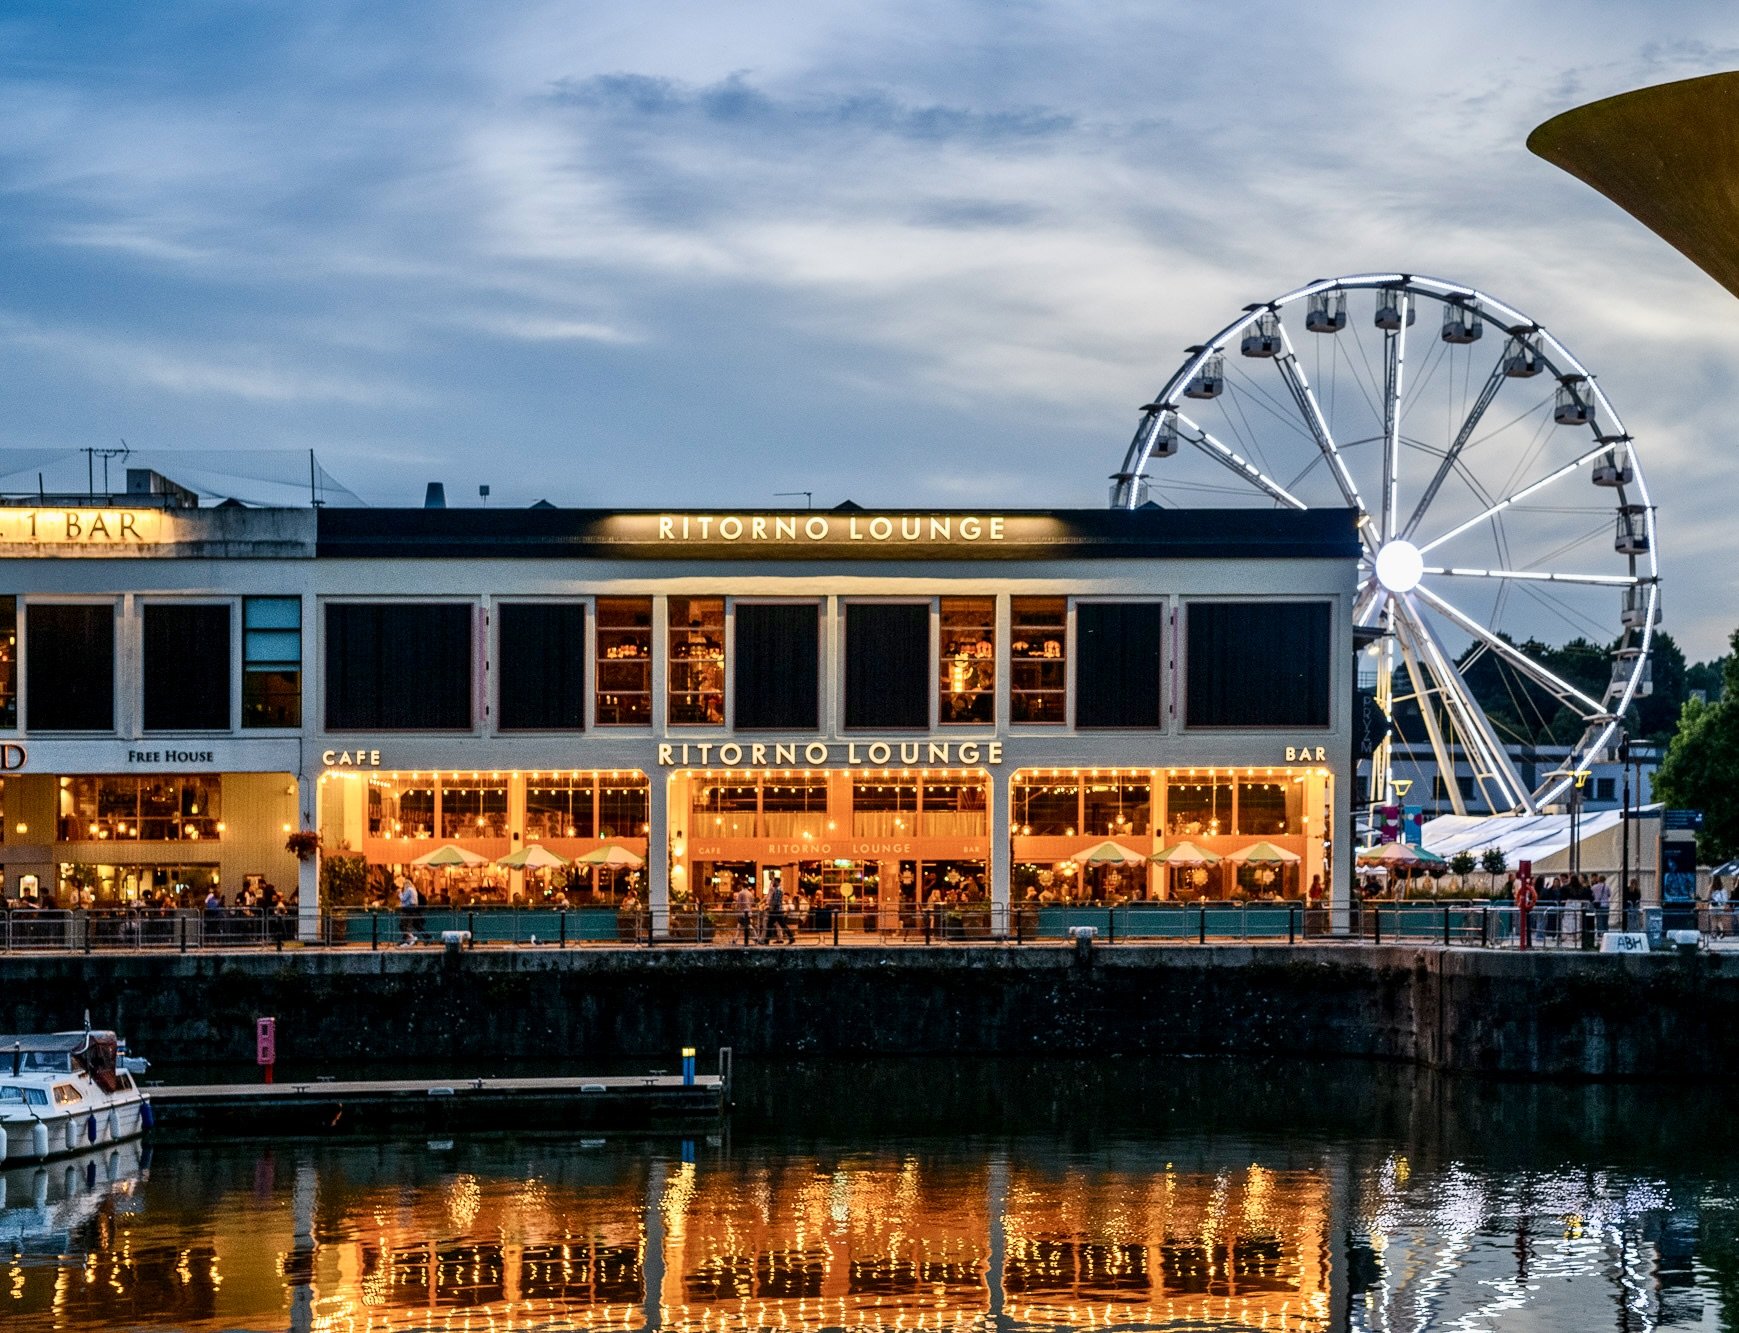
Here’s just a small, hand-picked selection of interesting and varied projects that RPA has worked on.
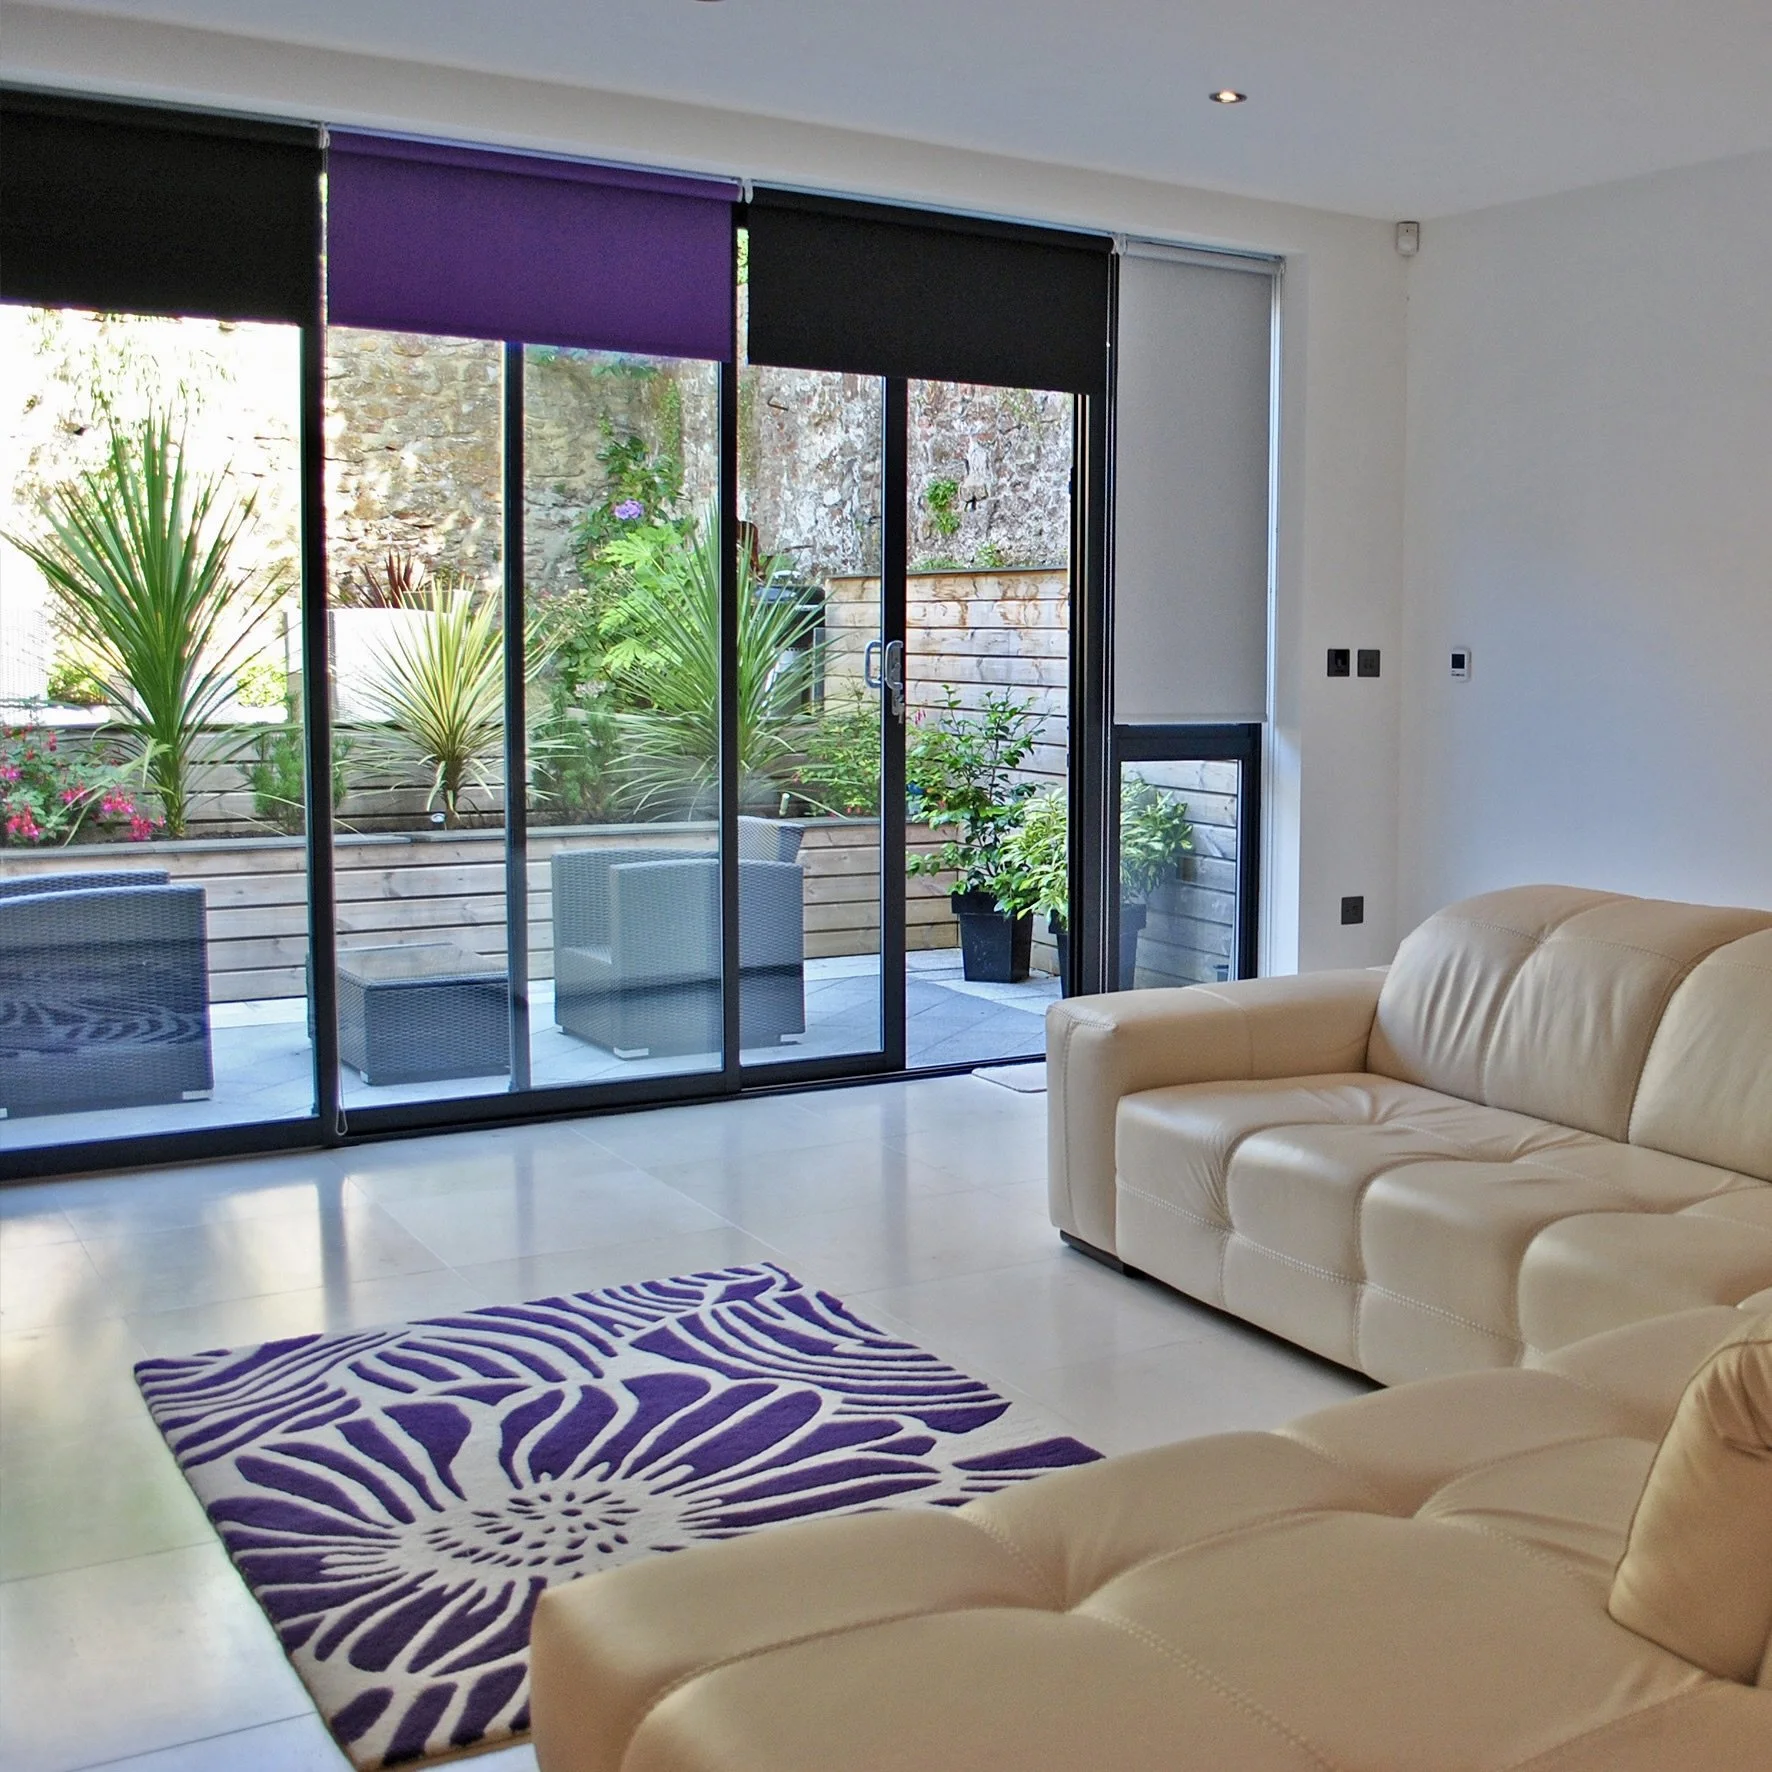
Freemantle House, Clifton, Bristol
An award-winning new home on a tight, walled site in a densely built part of the Clifton Conservation Area, Freemantle House follows its L-shape. Every bit of space has been put to work to create bright, contemporary rooms throughout, with courtyards and lightwells bringing natural light and fresh air deep into the plan. The main living spaces are on the lower ground floor, where tall, sliding, glazed doors open straight onto a private landscaped courtyard.
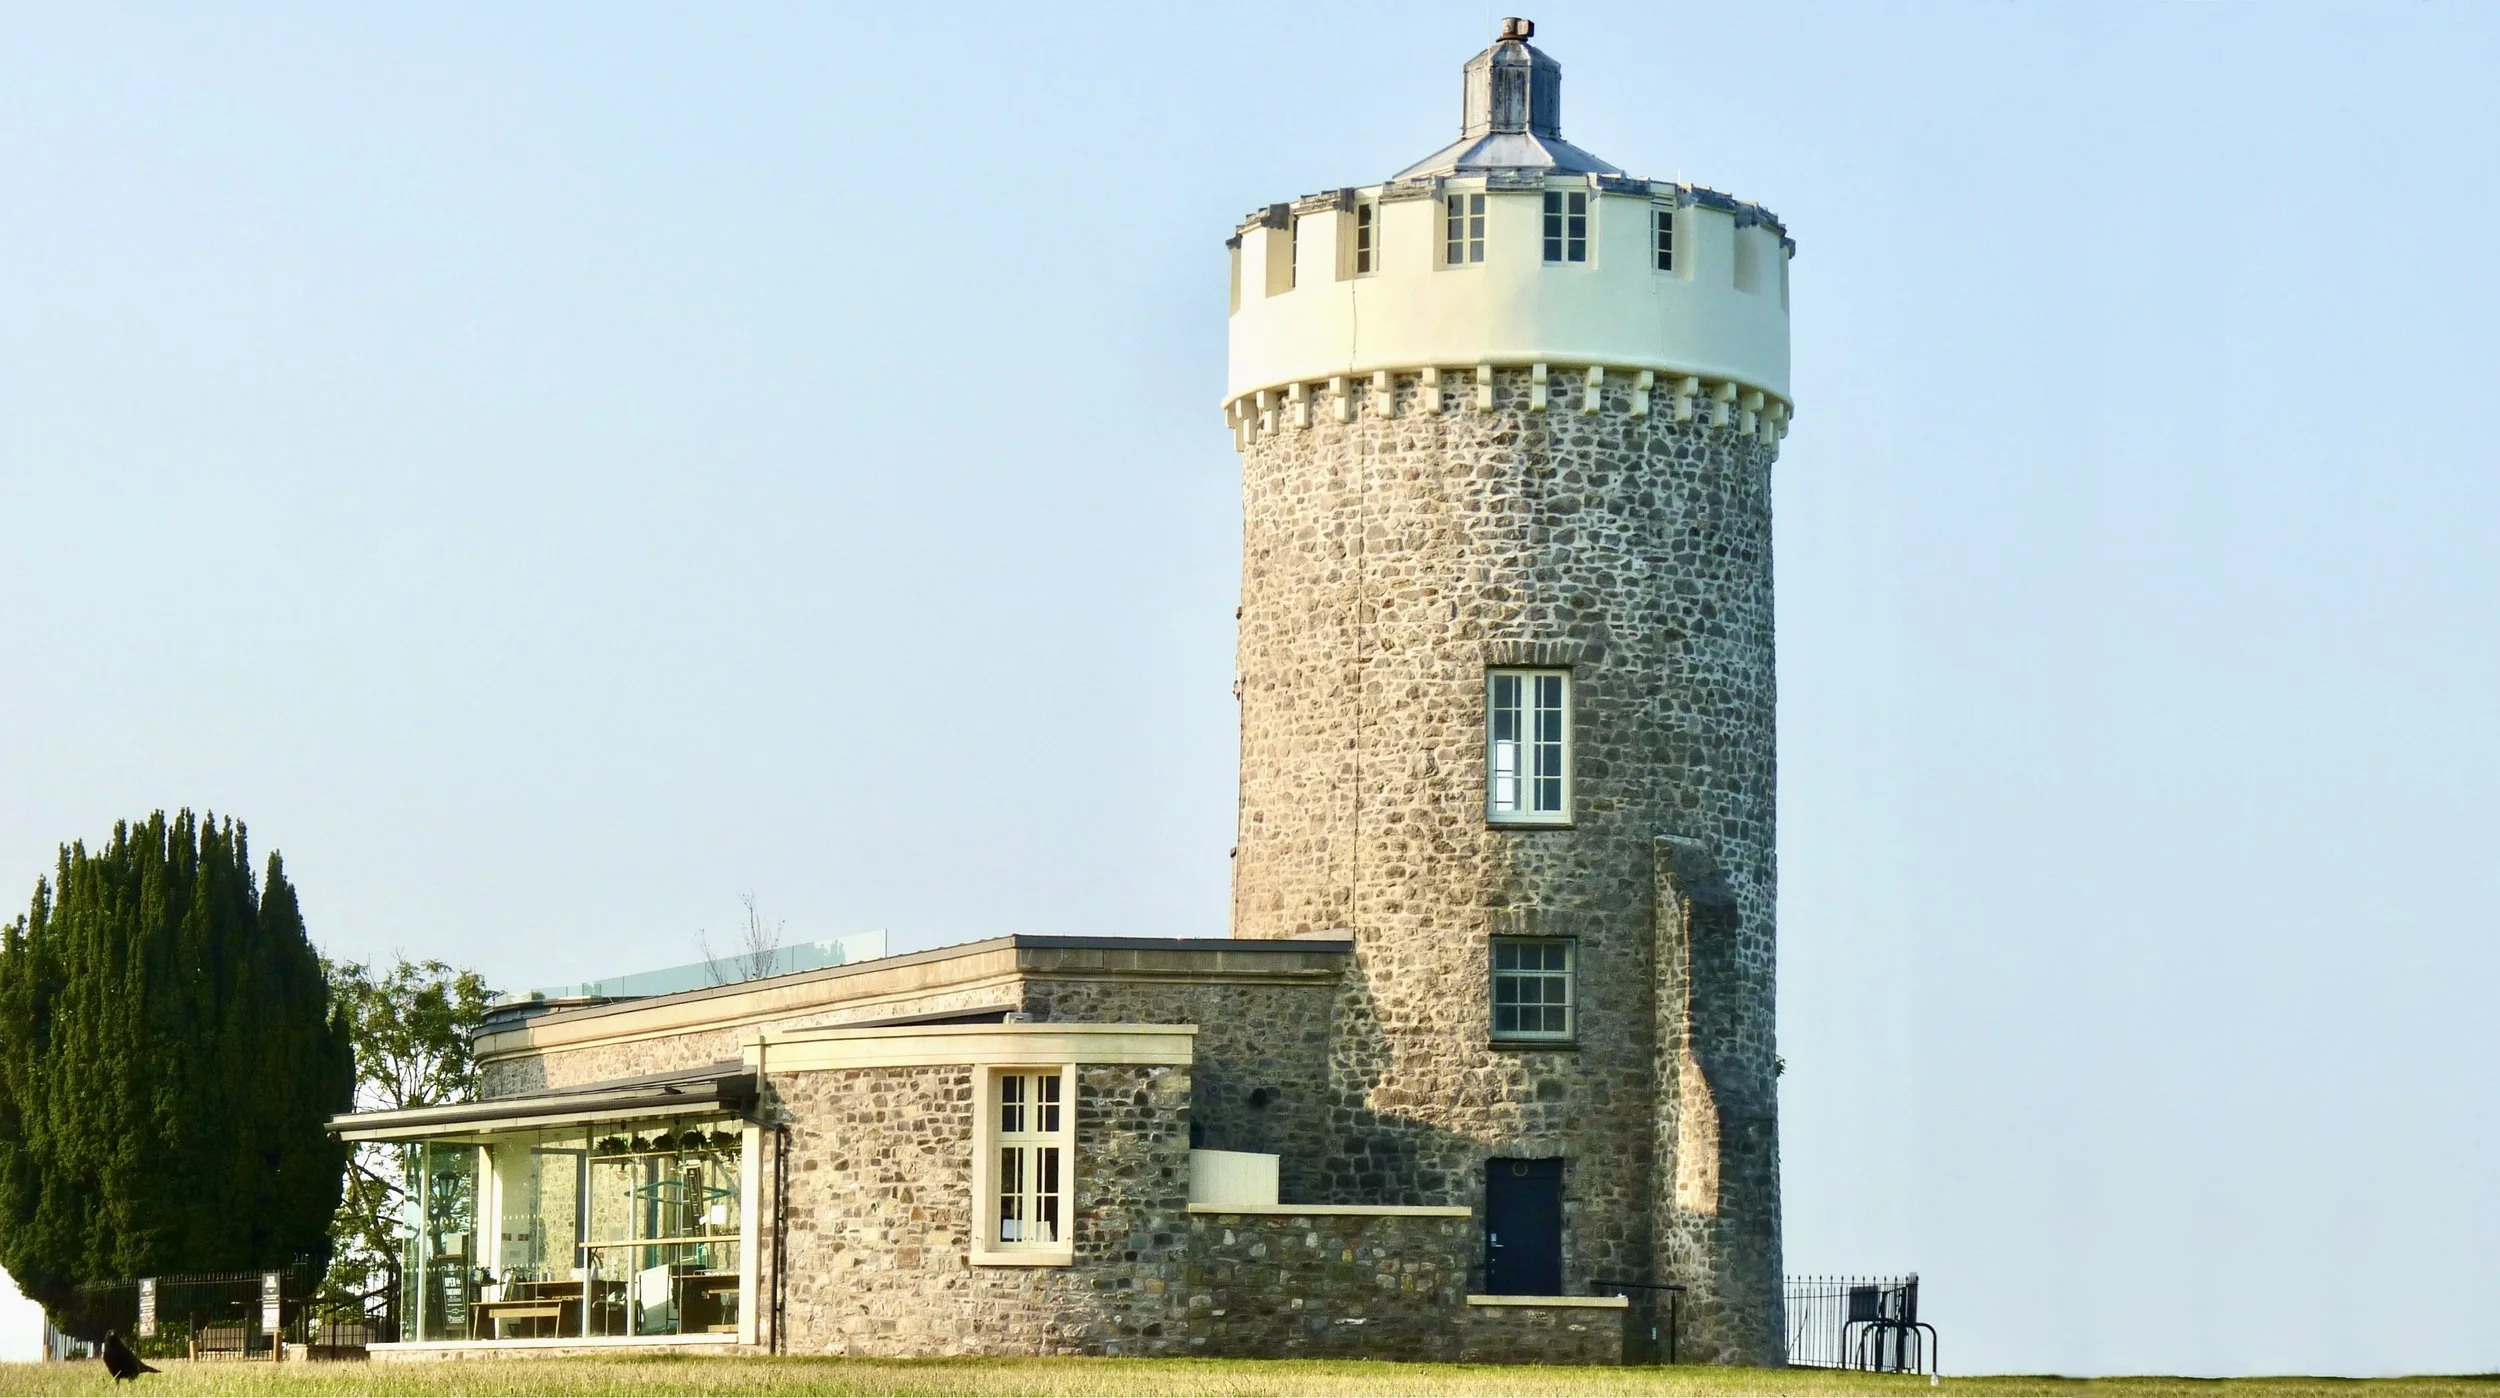
Clifton Observatory Café, Bristol
High above the Avon Gorge, Clifton Observatory is one of Bristol’s most-loved landmarks. The Grade II* listed building started out as an 18th-century windmill and is still home to a rare working camera obscura. Our design brought the building back to life for today’s visitors, fitting in a museum, an event space and a light-filled, glazed café extension, as well as a roof terrace with views across to the Suspension Bridge.
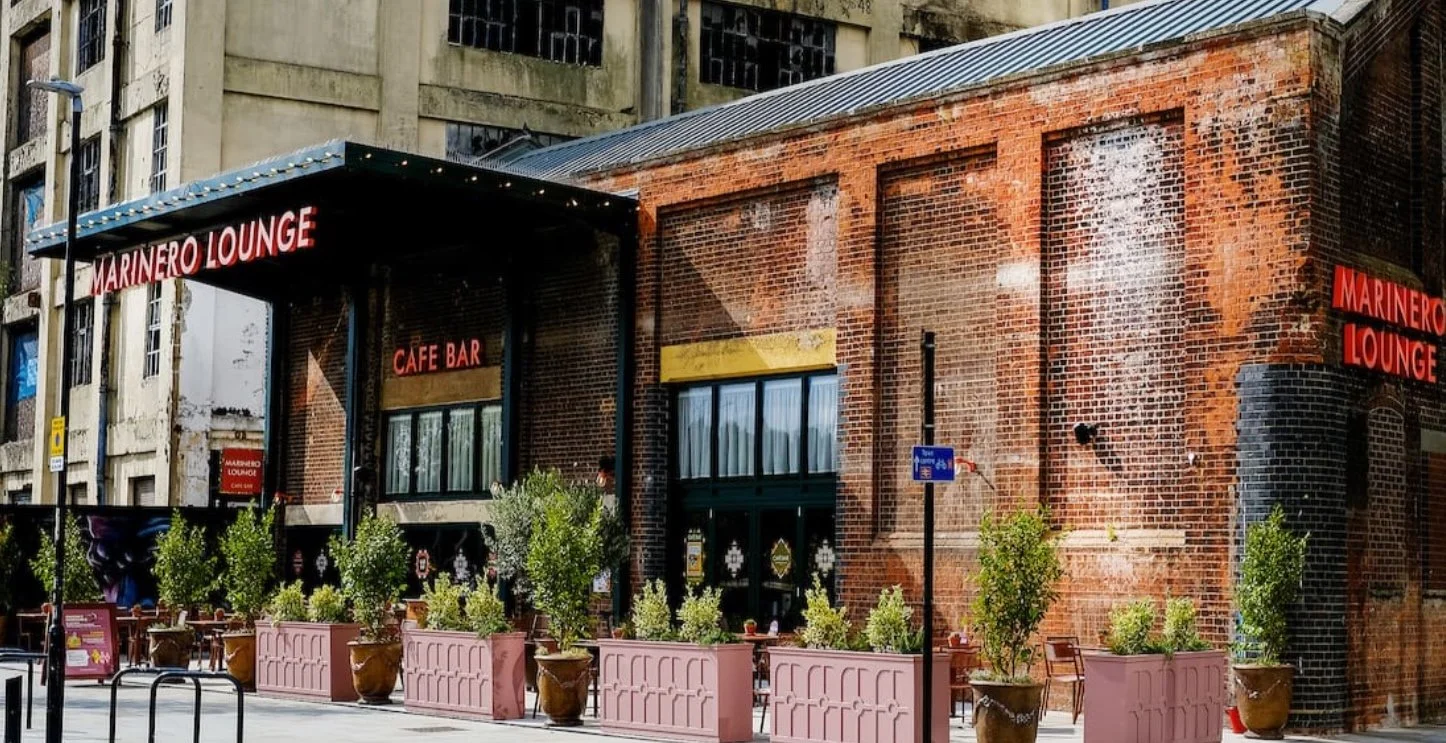
Marinero Lounge, Ipswich
In 2025, Loungers and RPA were proud to accept an Ipswich Society award for the sensitive restoration and conversion of a former industrial building on St. Peter’s Wharf. The restaurant and bar’s name is a nod to Ipswich Town FC’s Paul Mariner. With funding assistance from Ipswich Council, we gave the dilapidated structure a new concrete floor slab and an insulated roof before undertaking a full fit-out. The judging panel praised the project for saving the building, retaining its original warehouse character and bringing new life to a quieter end of the waterfront, with the external seating area adding colour and activity to the setting.
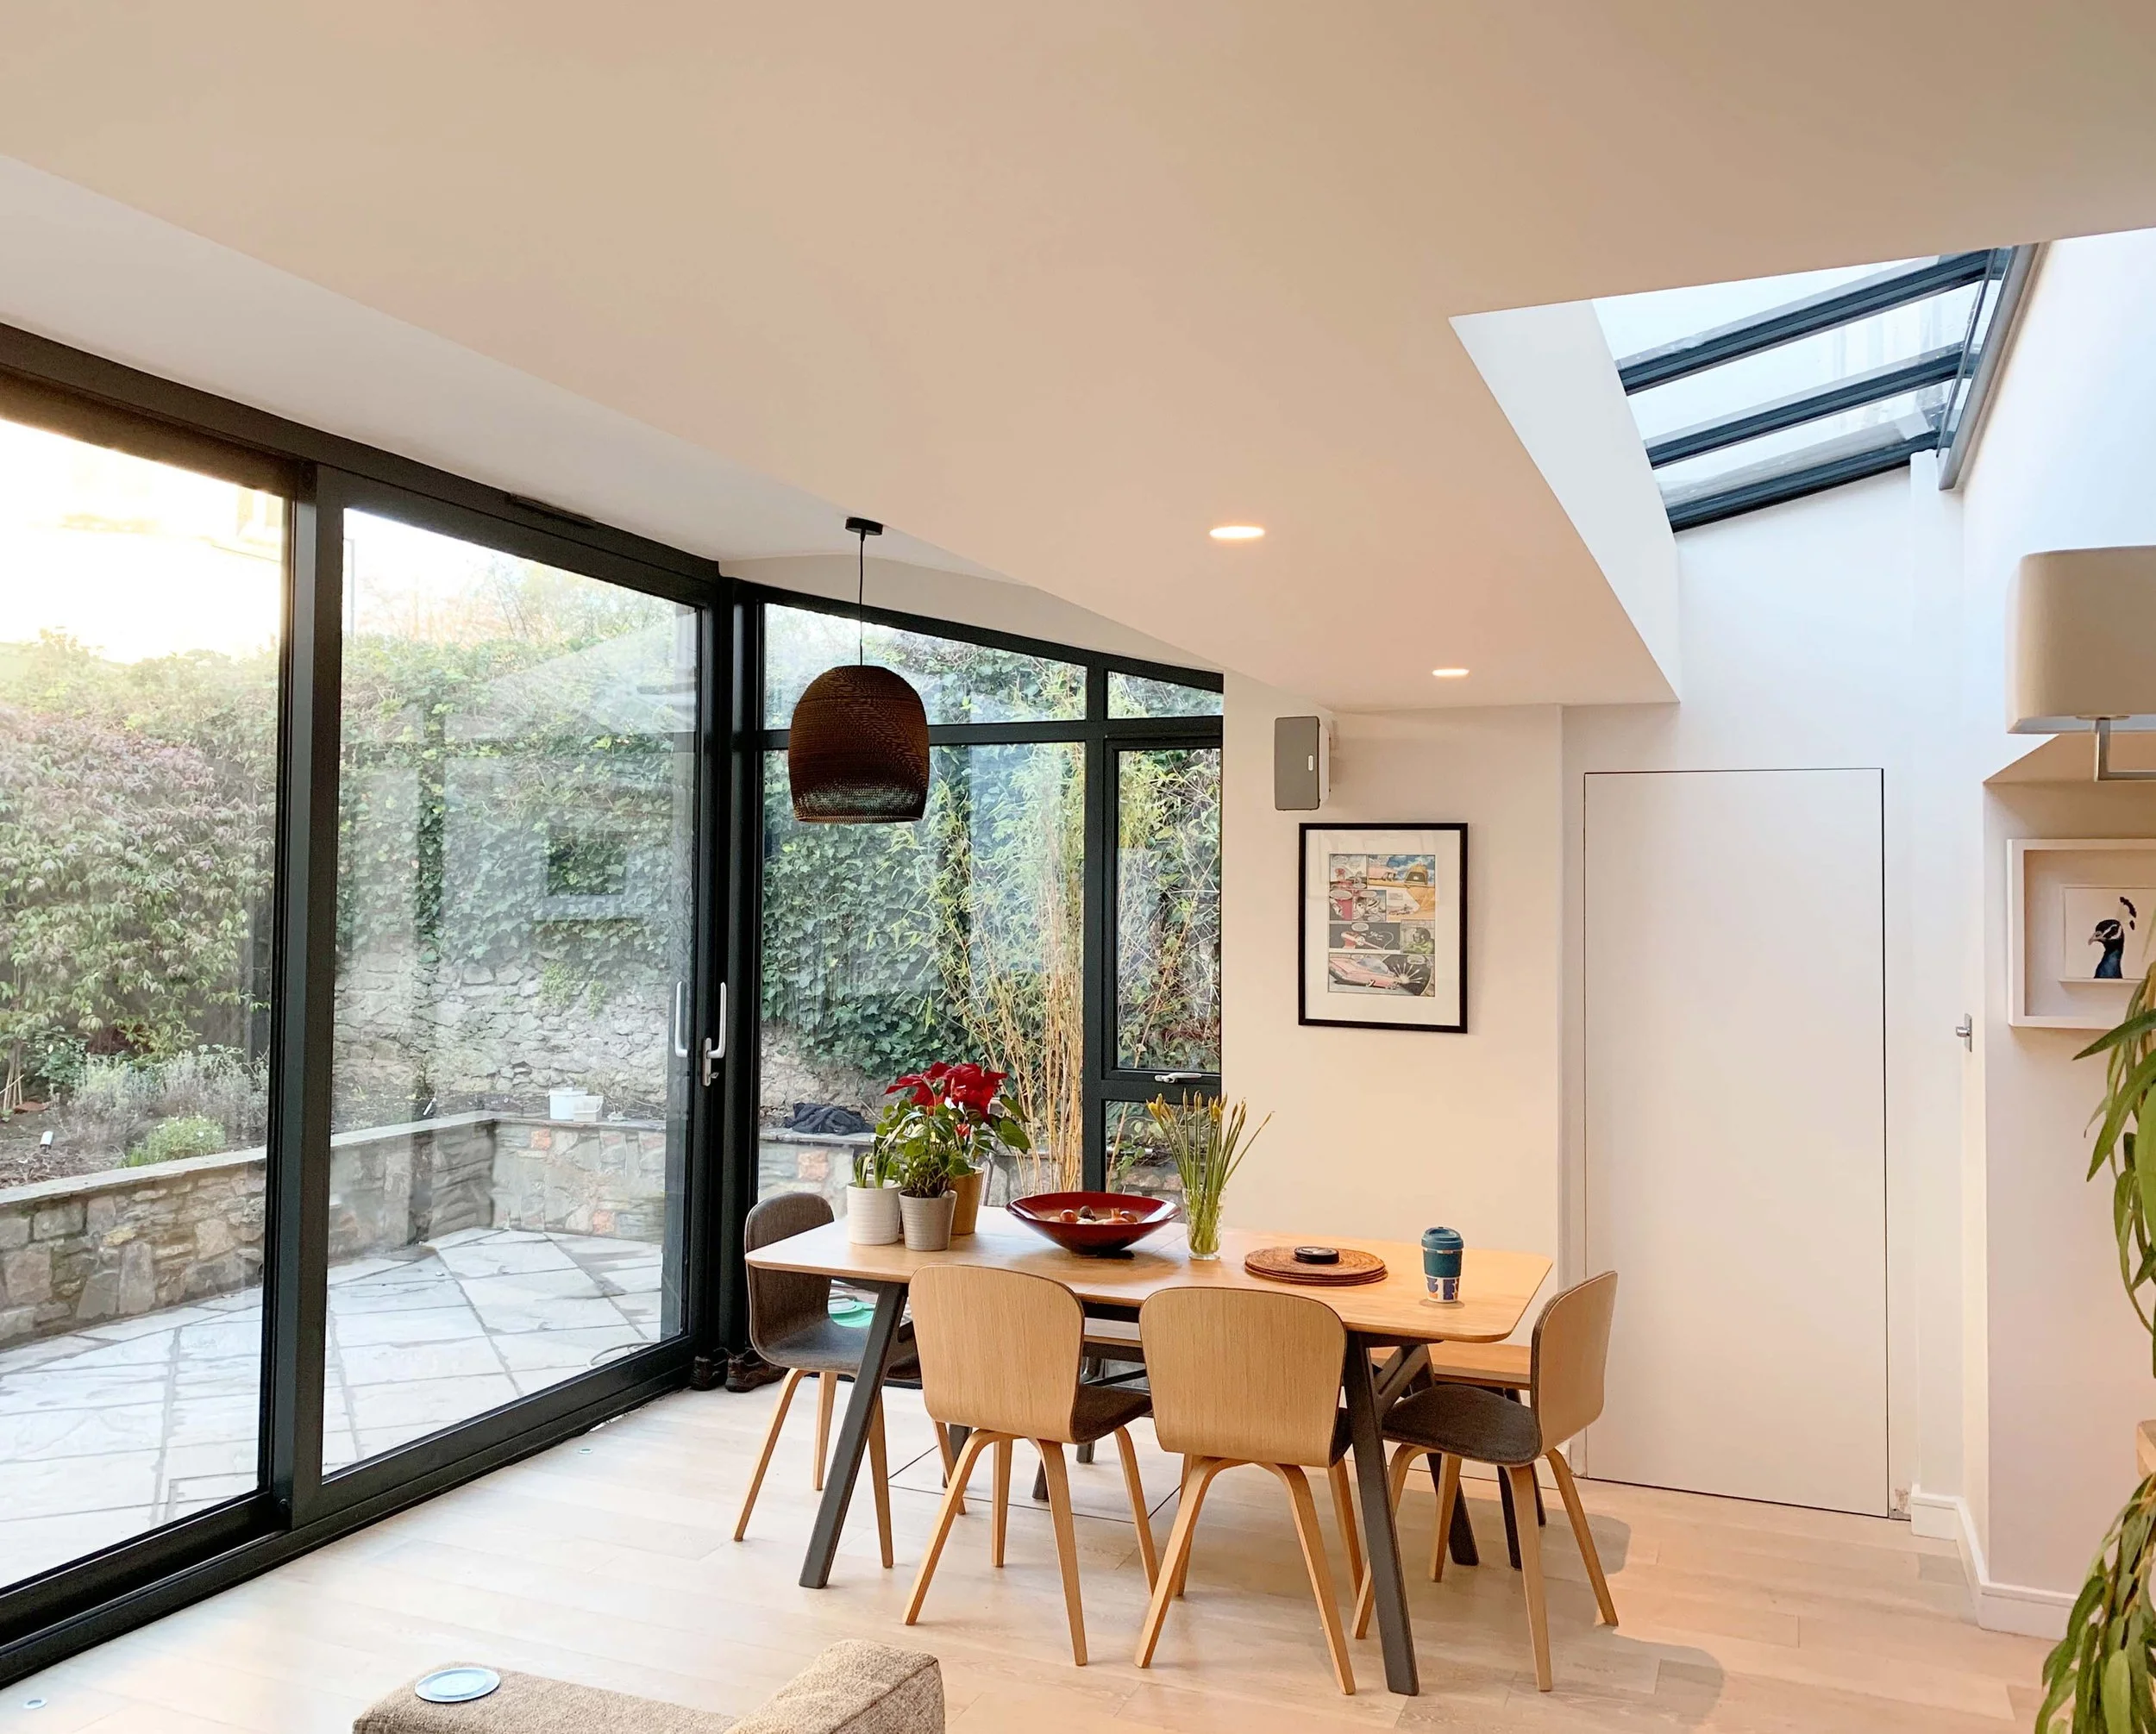
House extension, Clifton
This quirky, cottage-like listed house needed a light, open-plan living space that made the most of its views over the pretty garden to the church beyond. The challenge was to win over the conservation officer by showing that the changes wouldn’t harm the building’s character. The result gives the family home a new heart while keeping all the charm and history that made the house special.
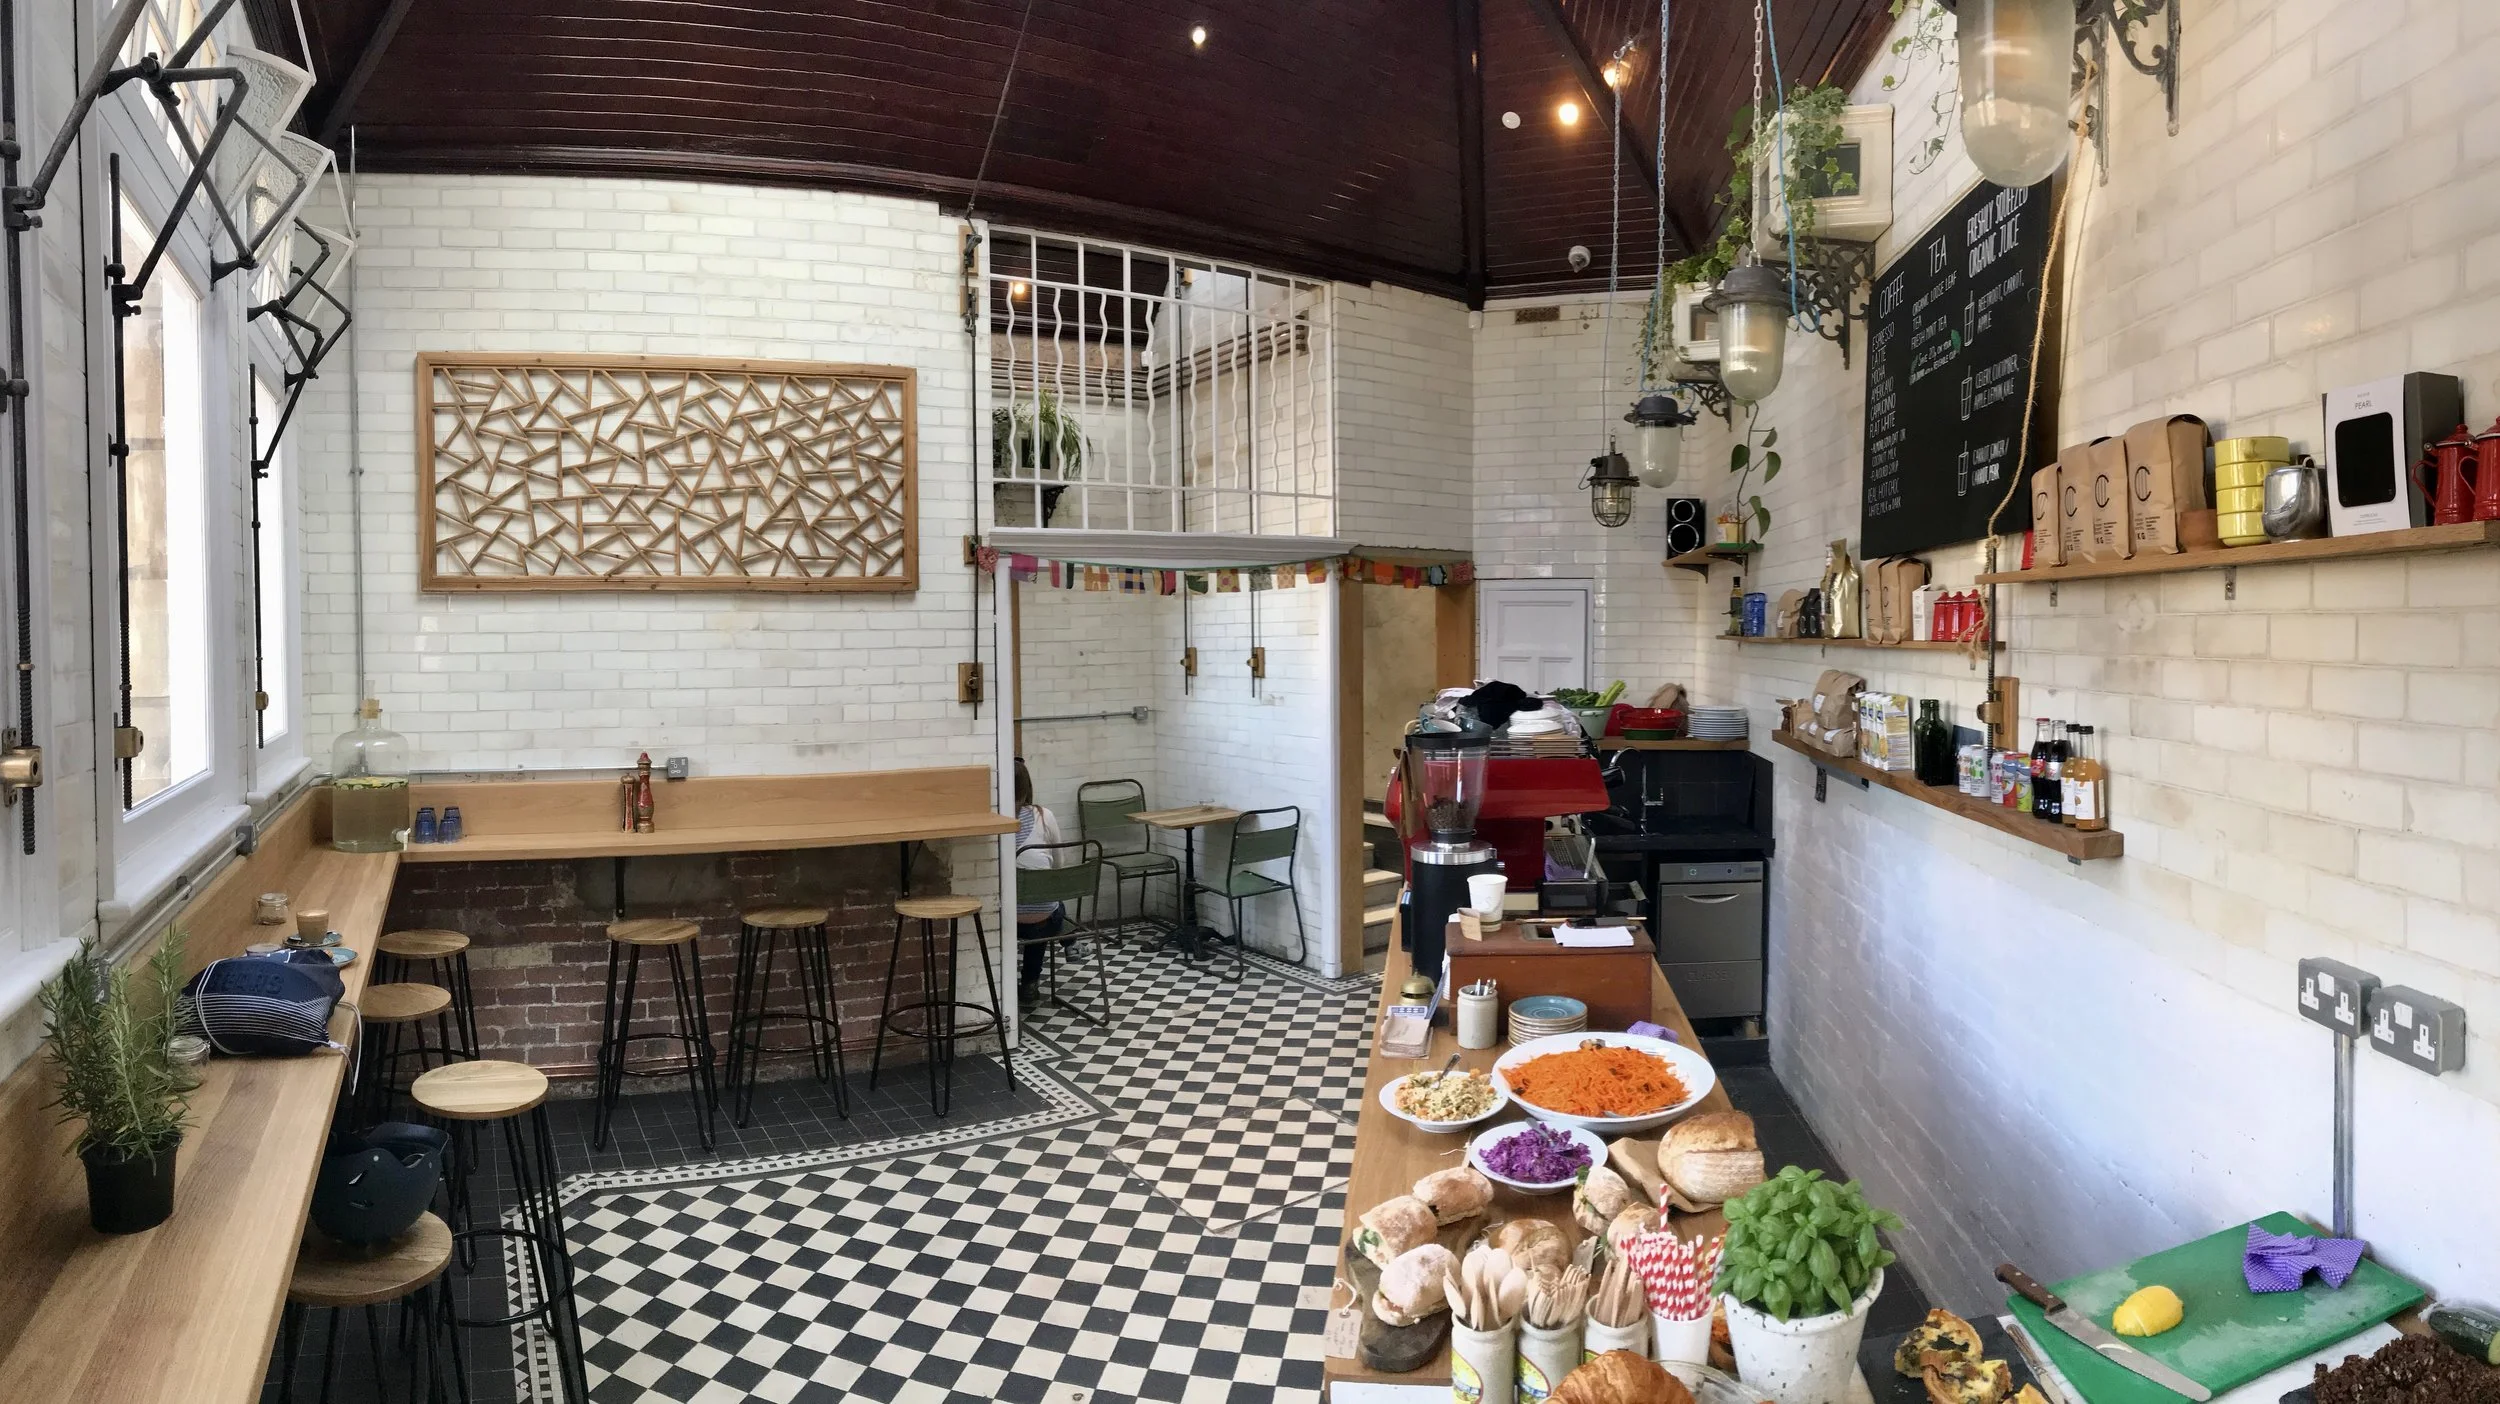
The Cloakroom Café, Bristol
Built in 1904, this former public convenience was Grade II listed in 2015 for its architectural quality and its unusually complete Edwardian interior. Bristol City Council ran it as a public toilet until 2001 and in 2017 it was sold at auction to a new owner who wanted to turn it into a café. Its listed status meant every change had to be carefully justified. RPA secured planning permission and Listed Building Consent, working to keep as many original features as possible. Some of the original toilets and fittings were kept in place and other features reinstated.
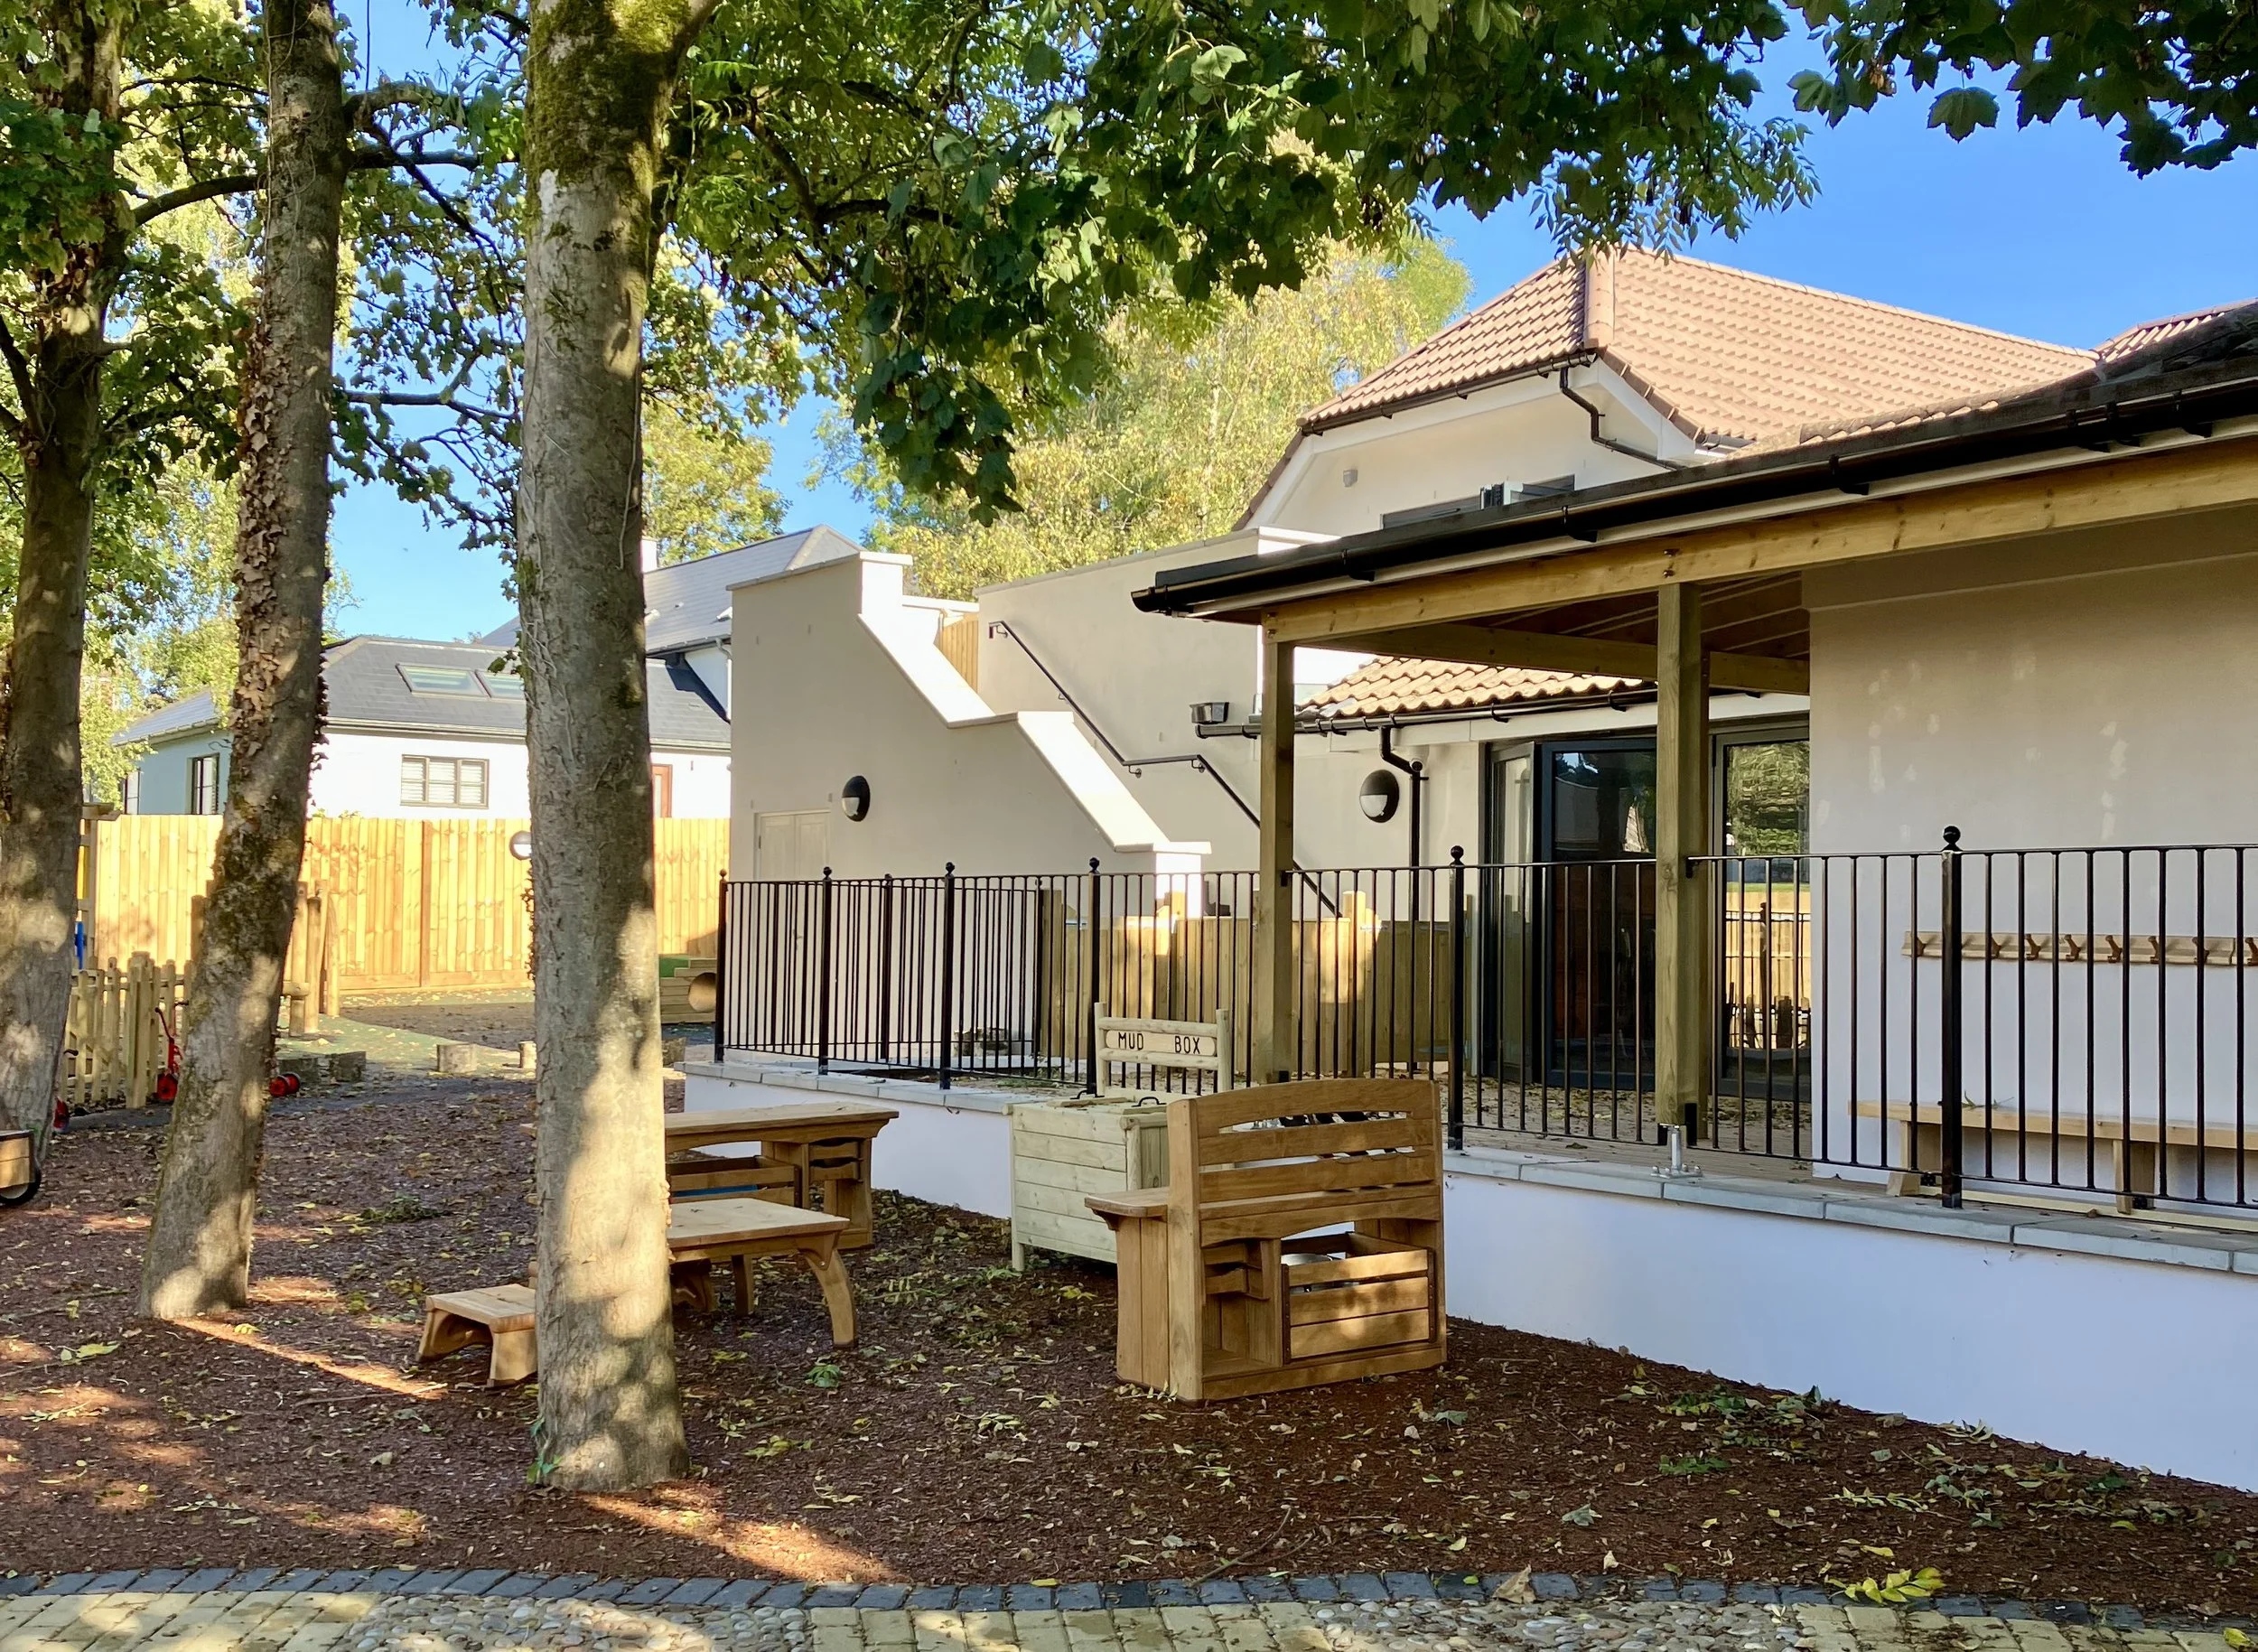
Red Bus Day Nursery, Flax Bourton
RPA was asked to convert Gilbert Scott House into a day nursery for around 100 children. The client wanted a fantastic place with a real wow factor for children to move freely and explore between open ‘suites’. Natural light, open sightlines and a feature internal staircase give the building a sense of space. Behind the scenes, everything was planned with daily nursery life in mind, such as one secure main entrance and safe and simple evacuation routes for staff carrying young children. Outdoor space was a priority from day one, with shaded play zones, an outdoor classroom and garden-accessible ‘beach hut’ toilets.
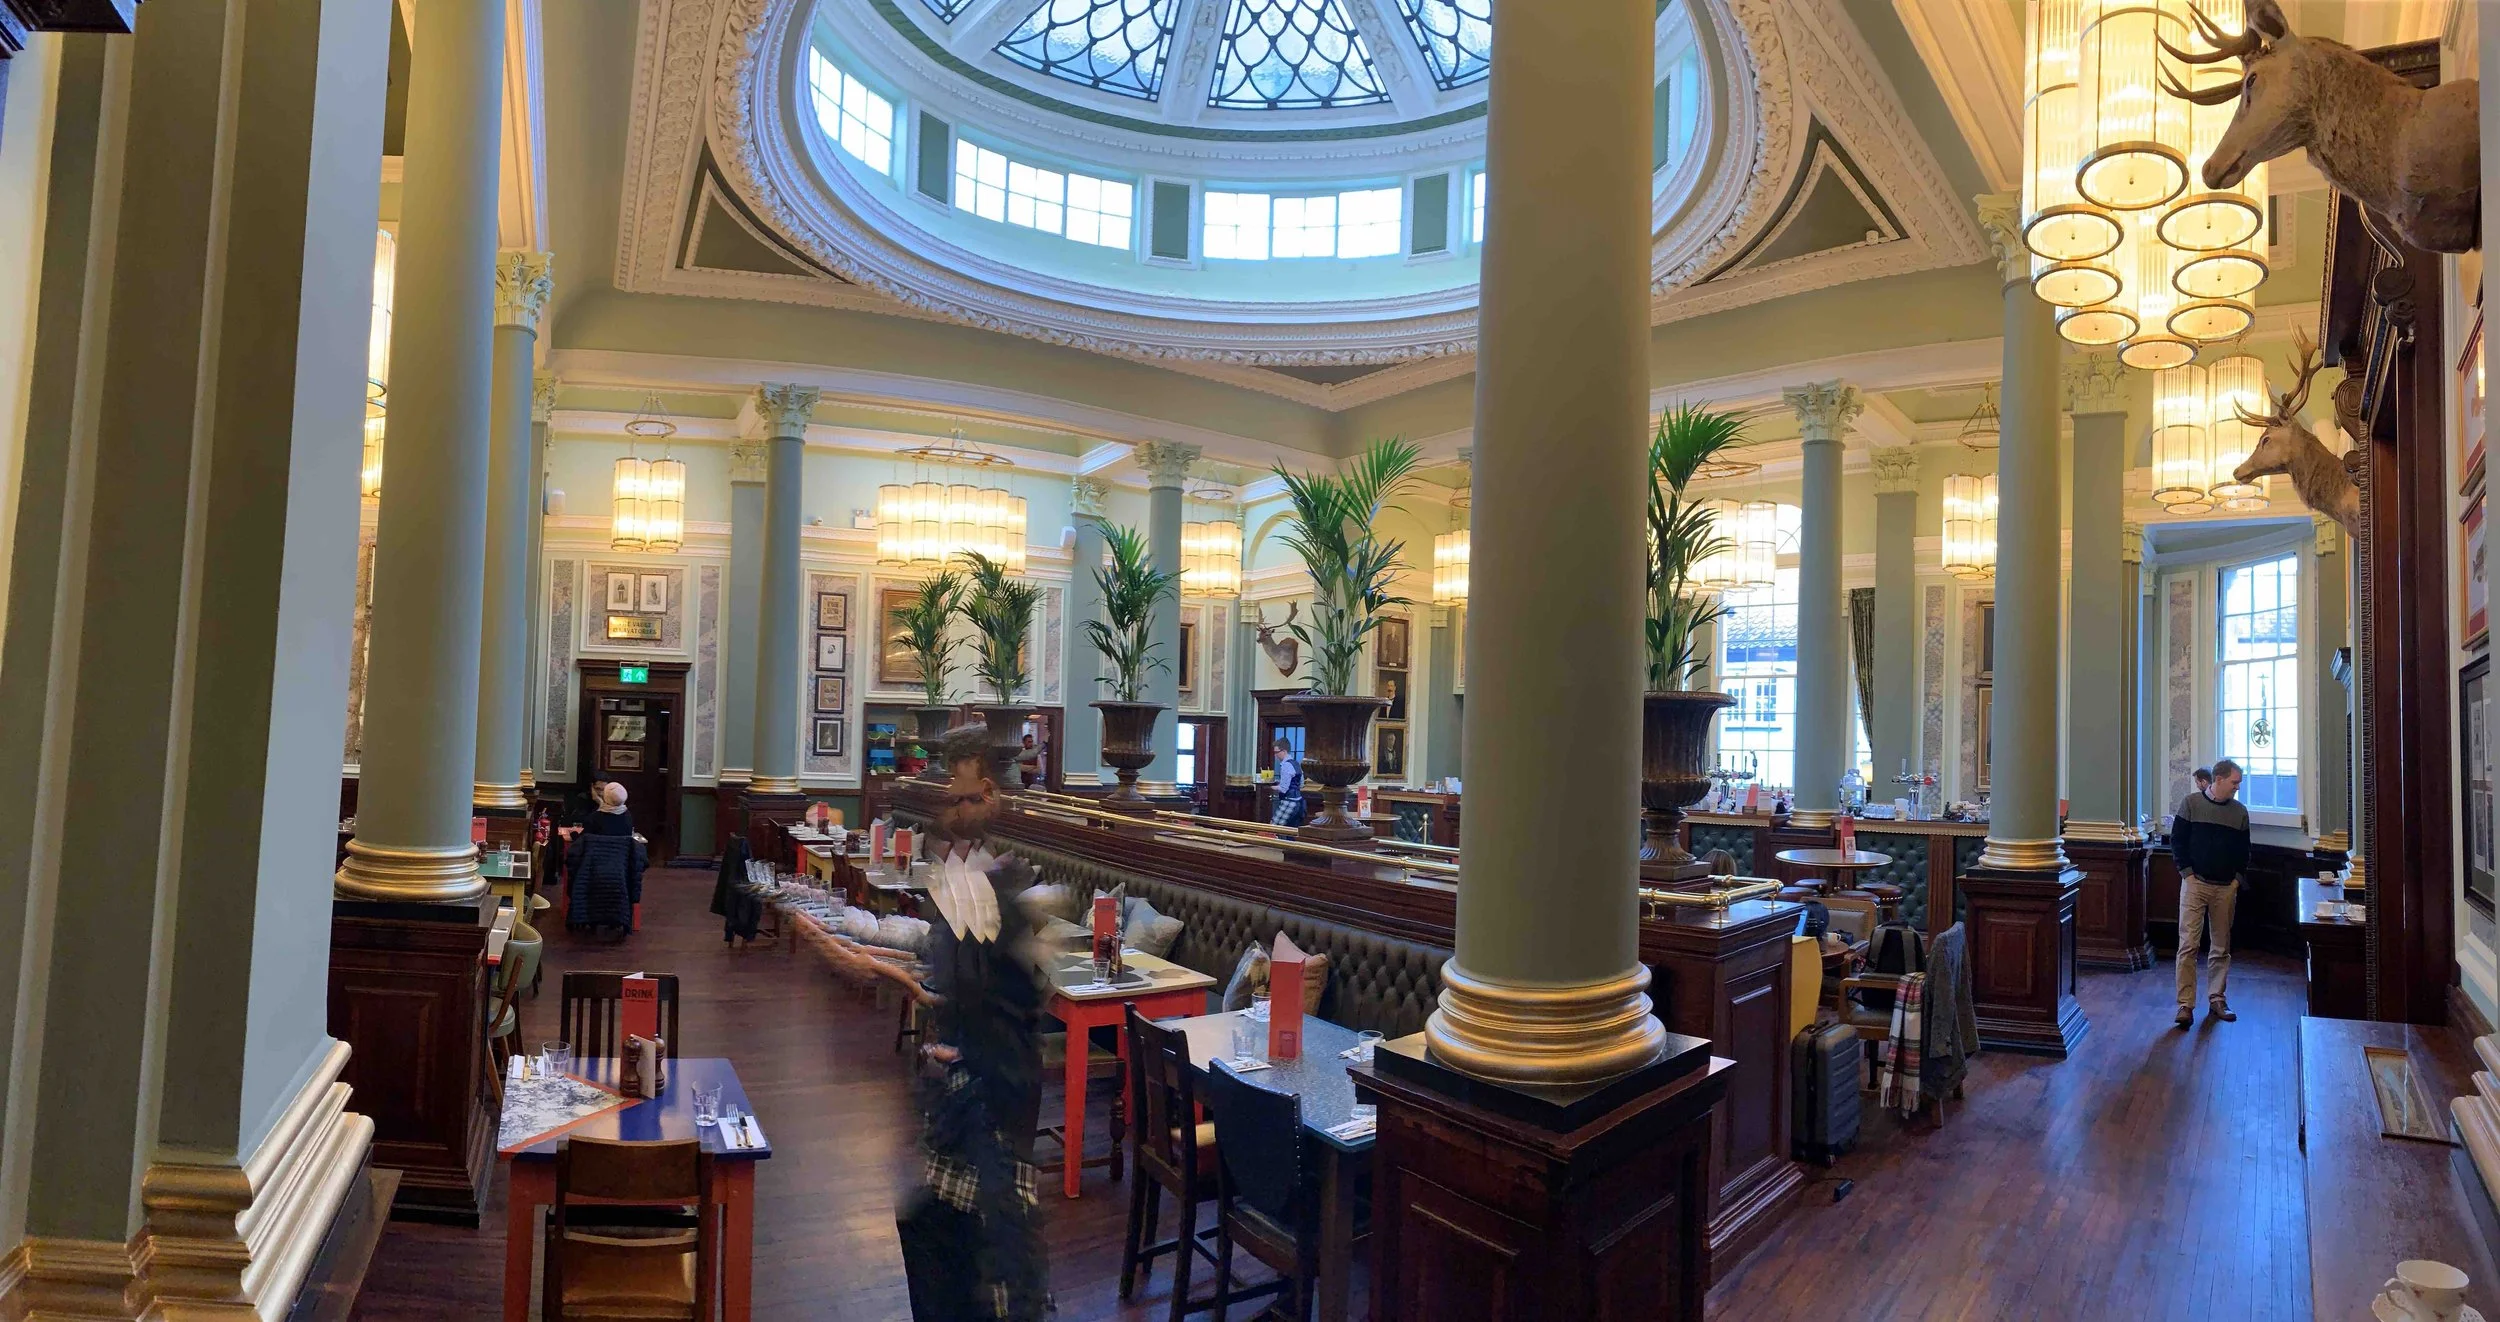
Cosy Club, Norwich
Cosy Club, Norwich is the former National Provincial Bank, built in 1924. A confident, classical building on a triangular corner site, RPA helped convert it into a bar and restaurant for Loungers. Our approach was to let the building lead. We repaired the historic fabric on a like-for-like basis and stripped out later, unsympathetic alterations, revealing more of the original interior. The former banking hall, lit by its original glass-domed ceiling, is now the heart of the restaurant. The old bank vault has been given a new life as a private dining room.